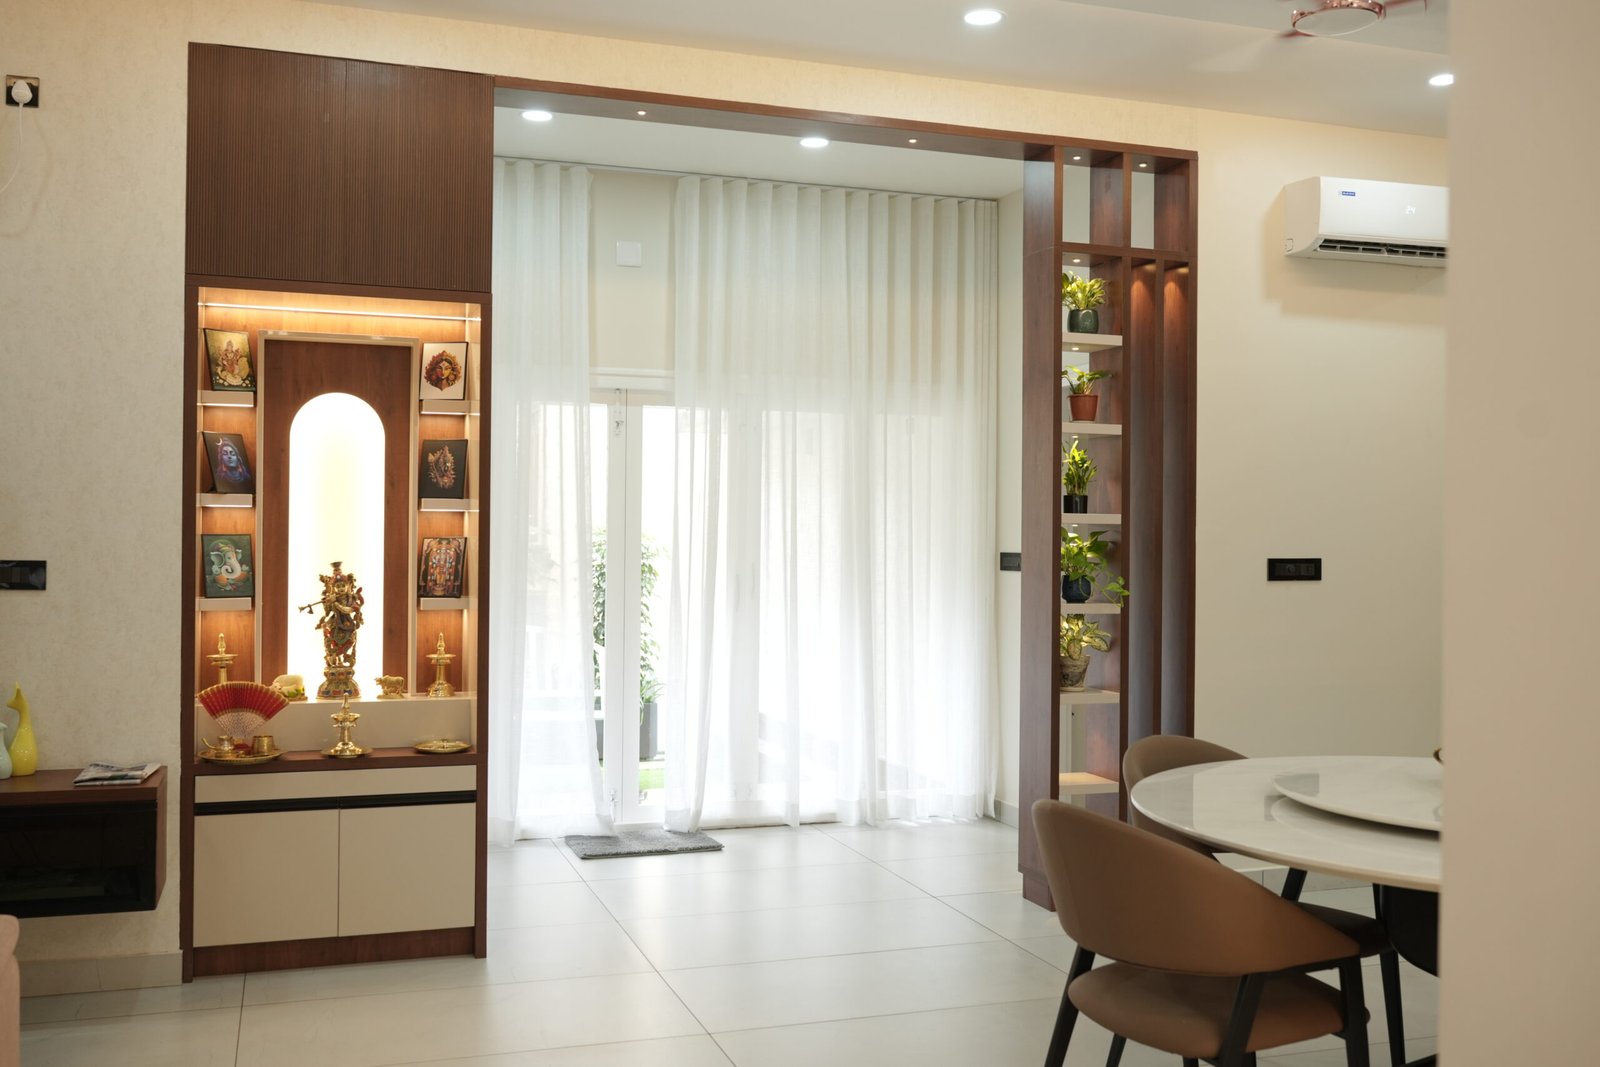
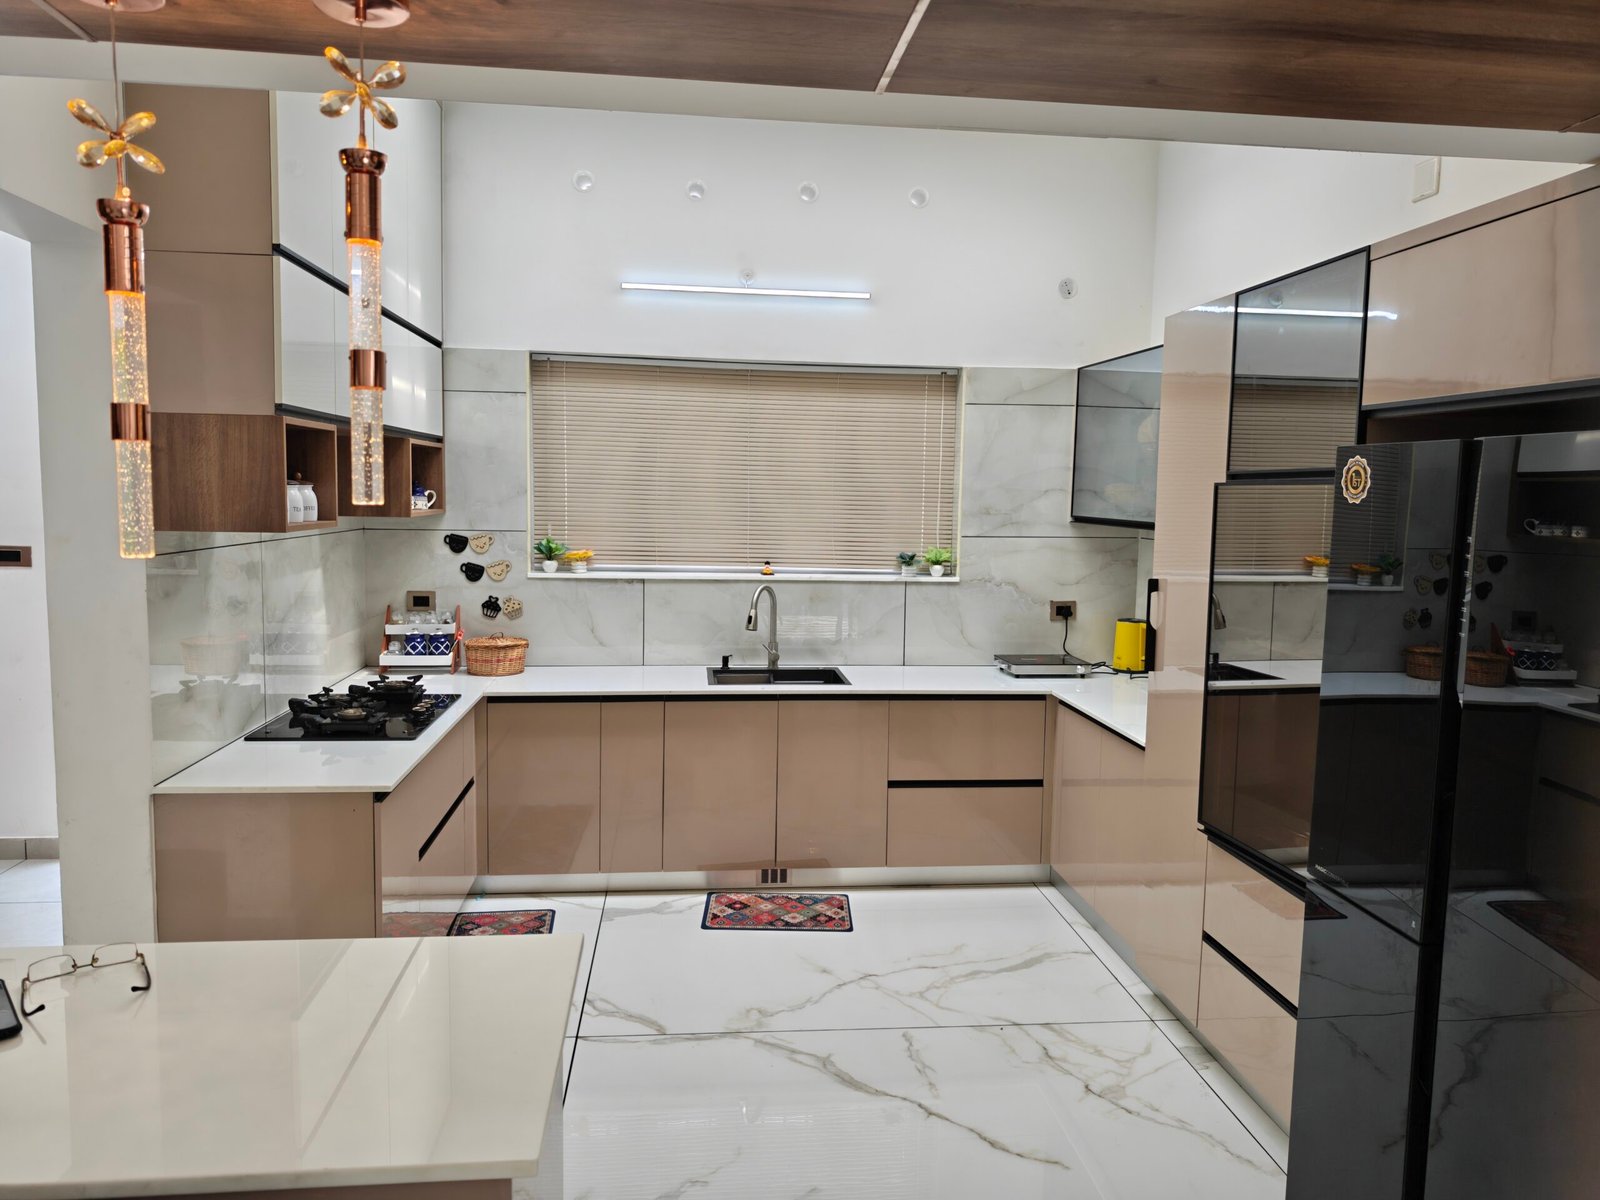
Residential interiors
Warm, personal homes planned around your taste, storage and daily routine.
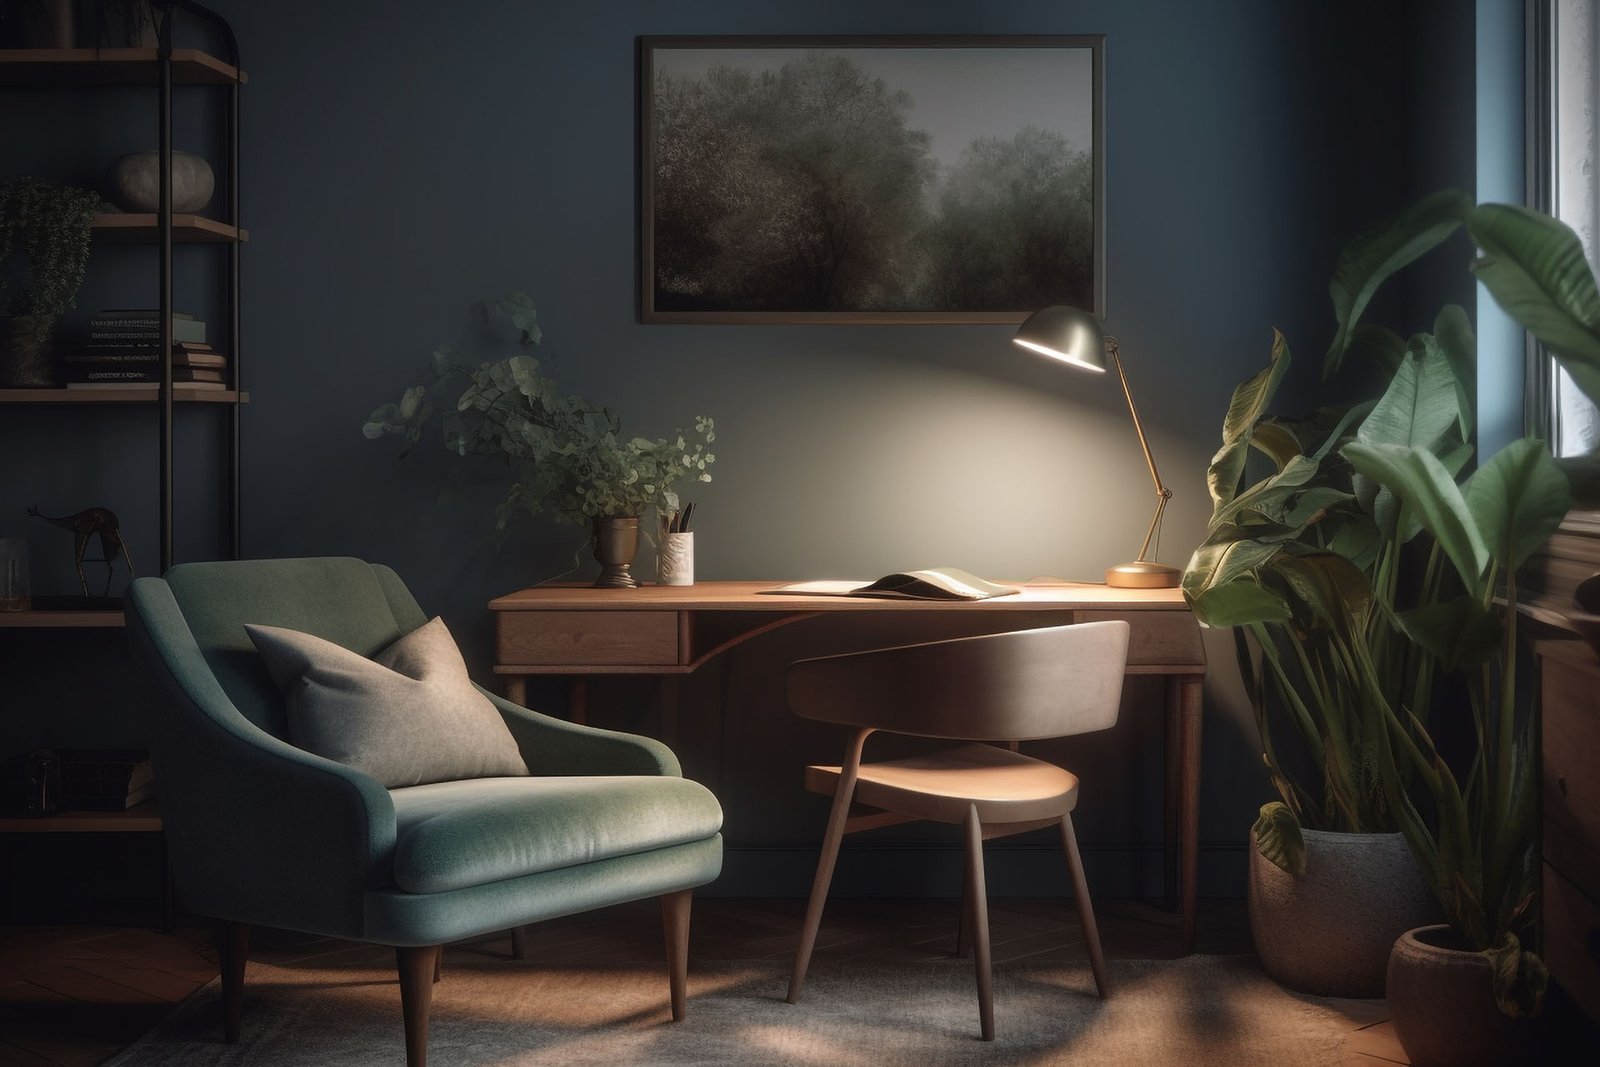
Design, execution and handover under one roof. Talk to our designer, get a clear estimate for your home, and see the 3D before anything is cut.
We do more than design spaces. We plan how your family will actually use them, then build it with joinery we stand behind: kitchens, wardrobes, living rooms and full turnkey homes.
One team handles design, material selection, factory finishing and on-site installation, so you have one point of contact from the first drawing to the day you move in.
Whether it's a two-bedroom flat, a new villa or a family home you're renovating, you get a fixed scope, a fixed price and a timeline you can hold us to.
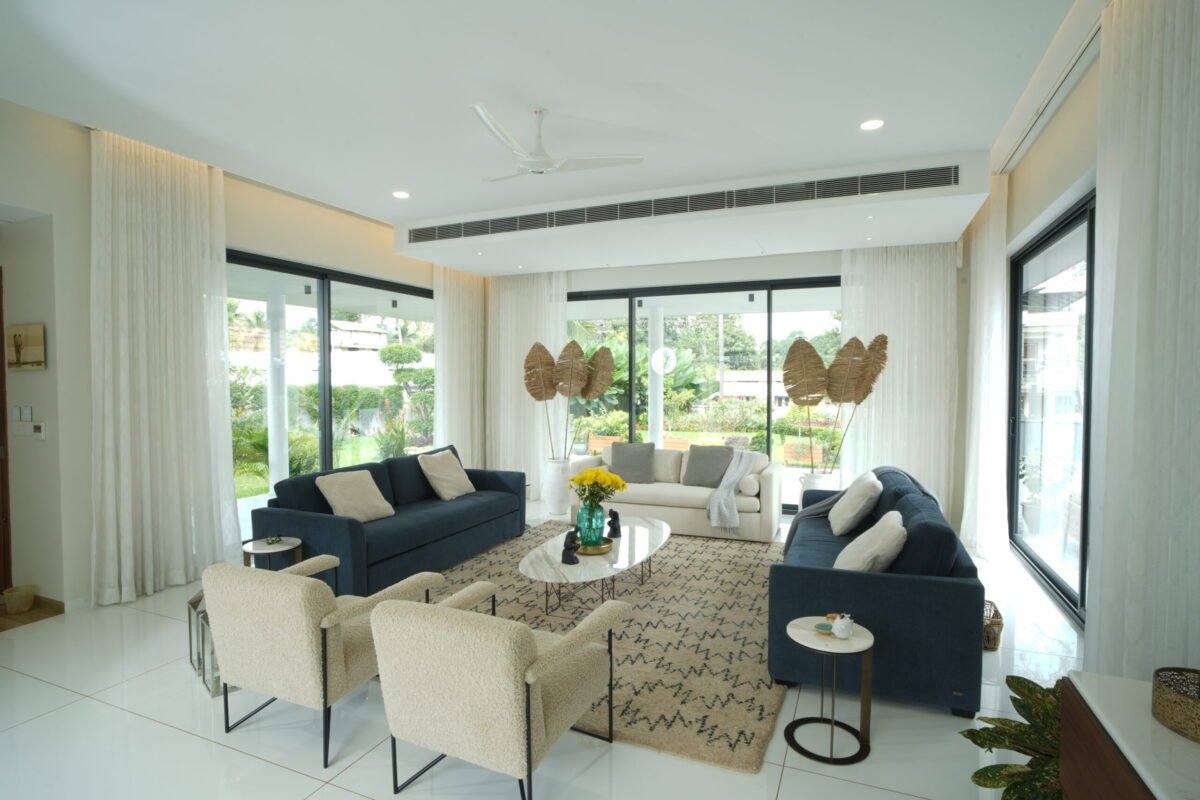
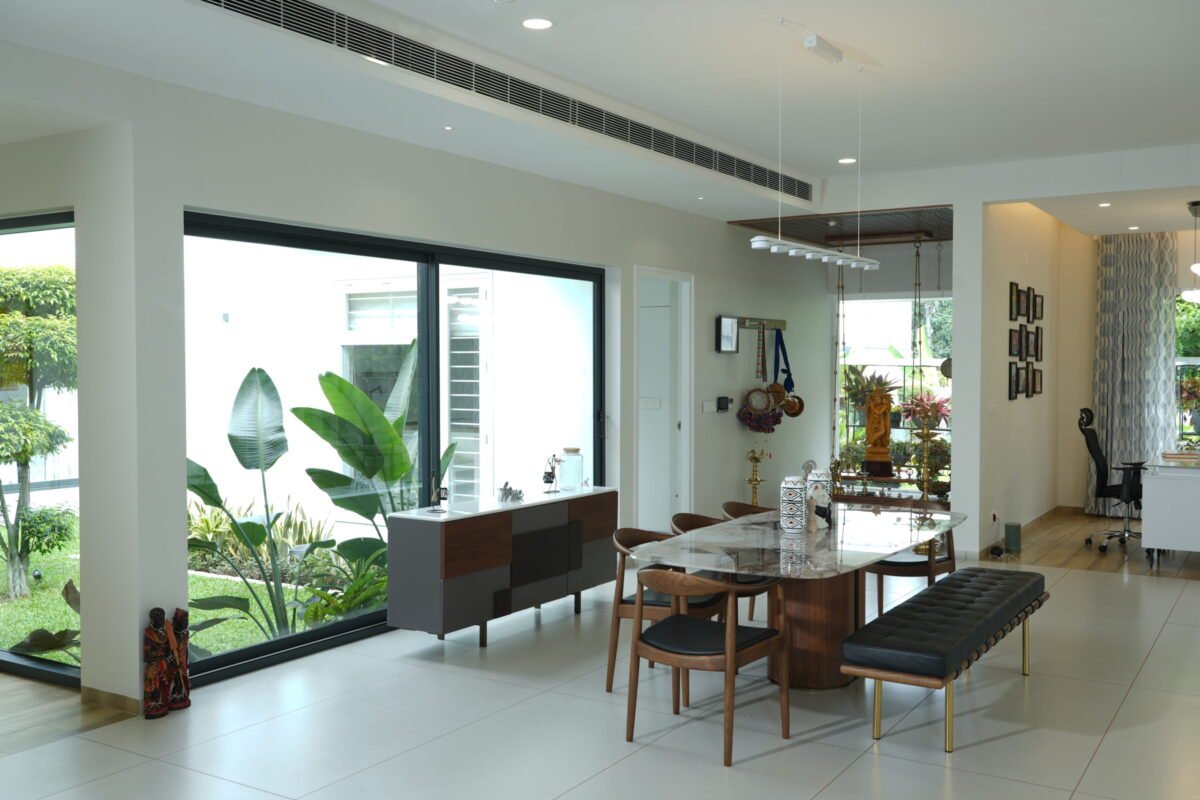
From a single room to a complete home: design, function and craftsmanship under one roof.
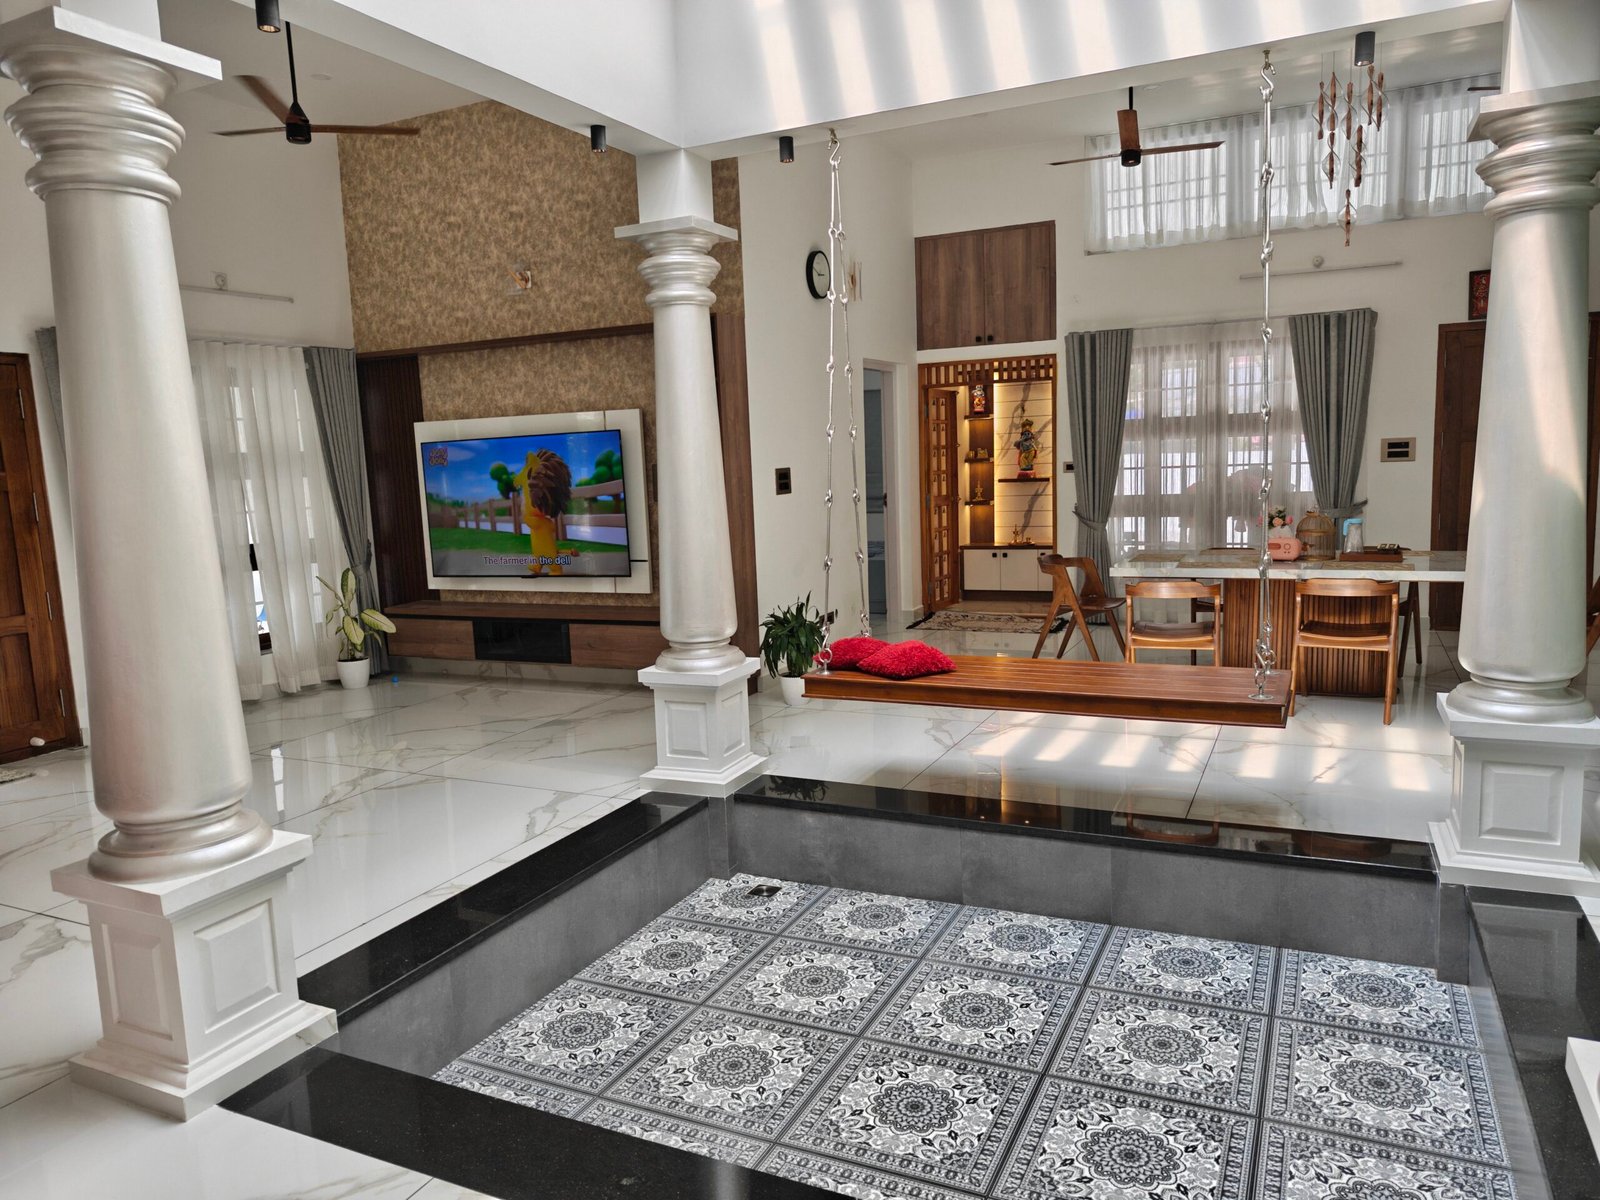
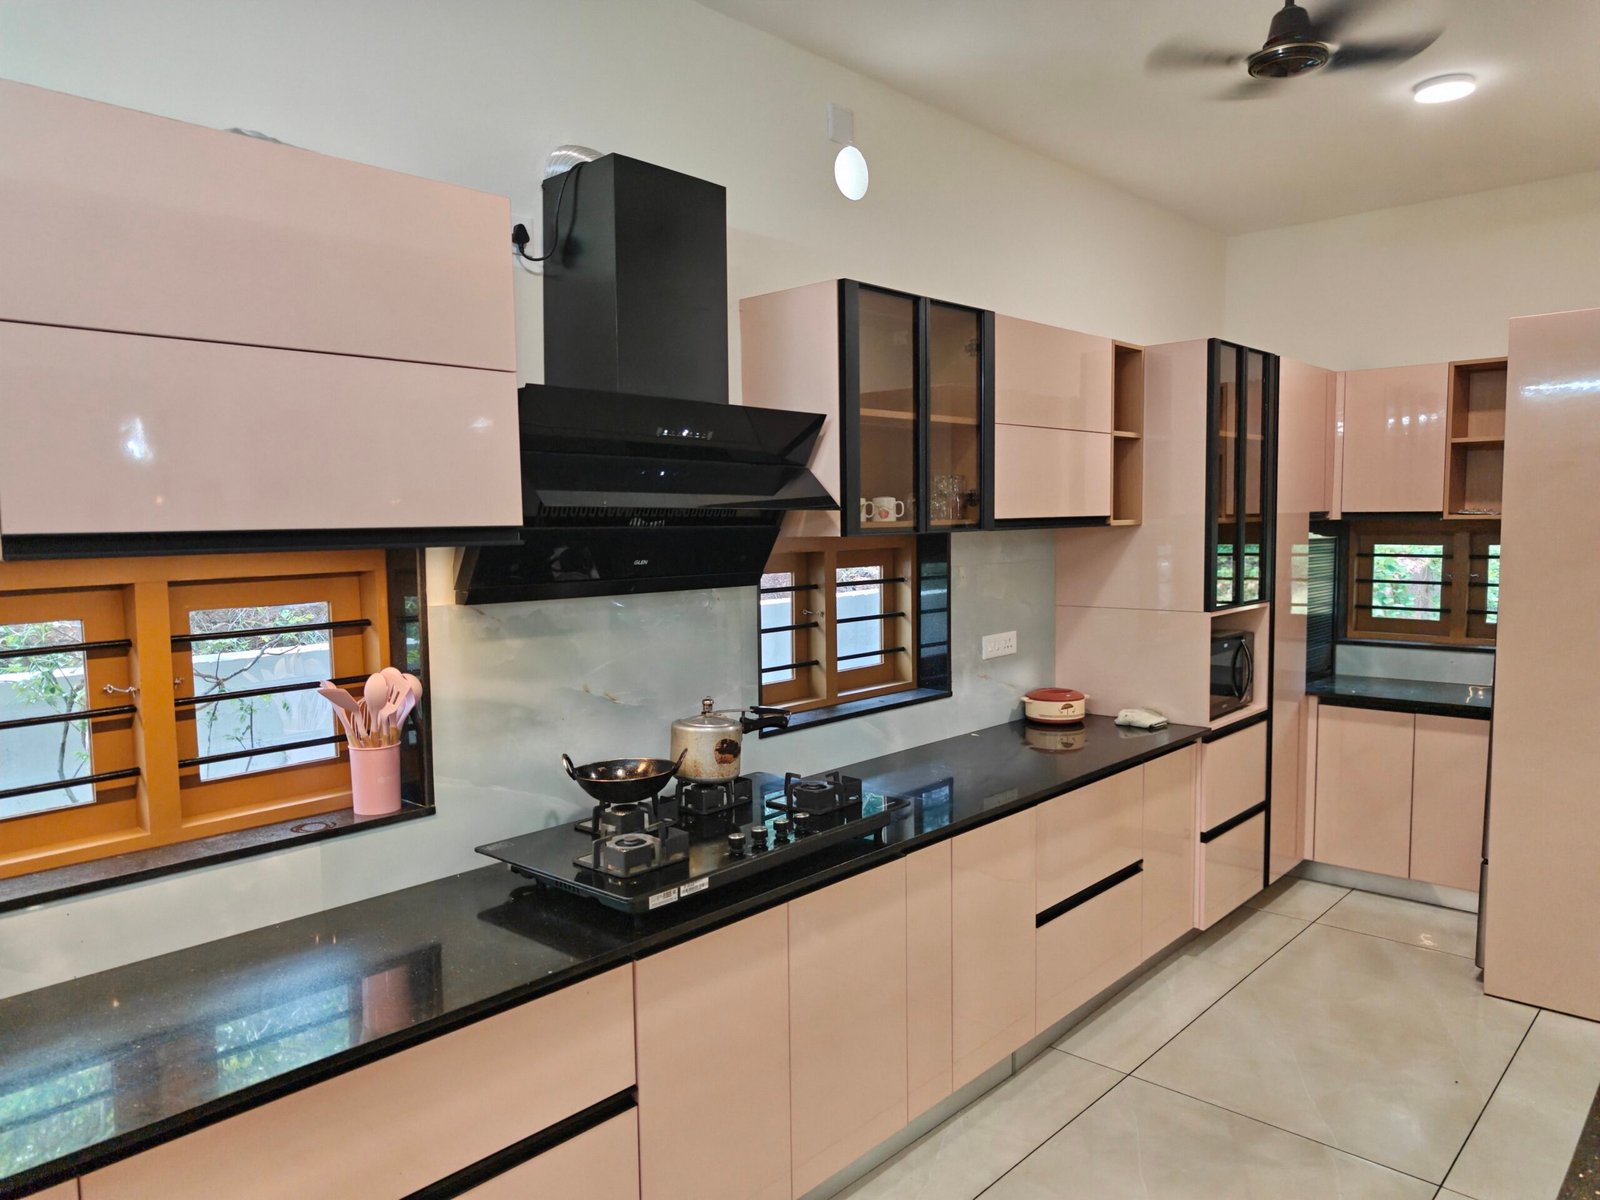
Warm, personal homes planned around your taste, storage and daily routine.
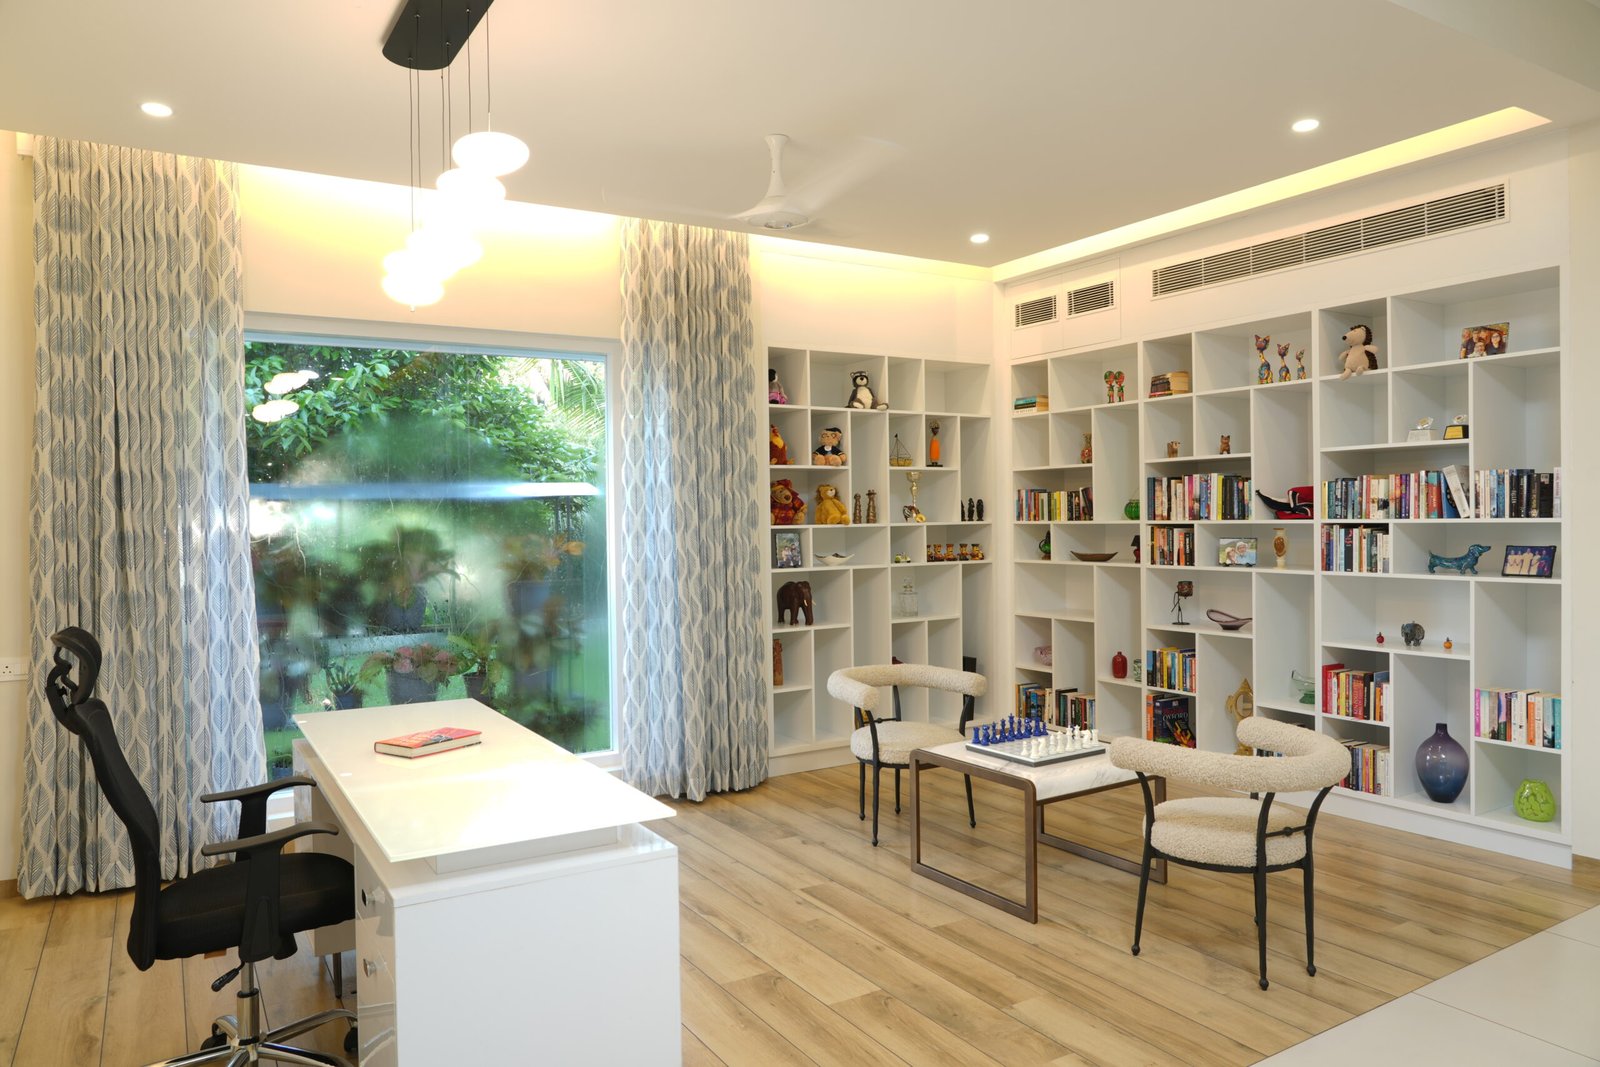
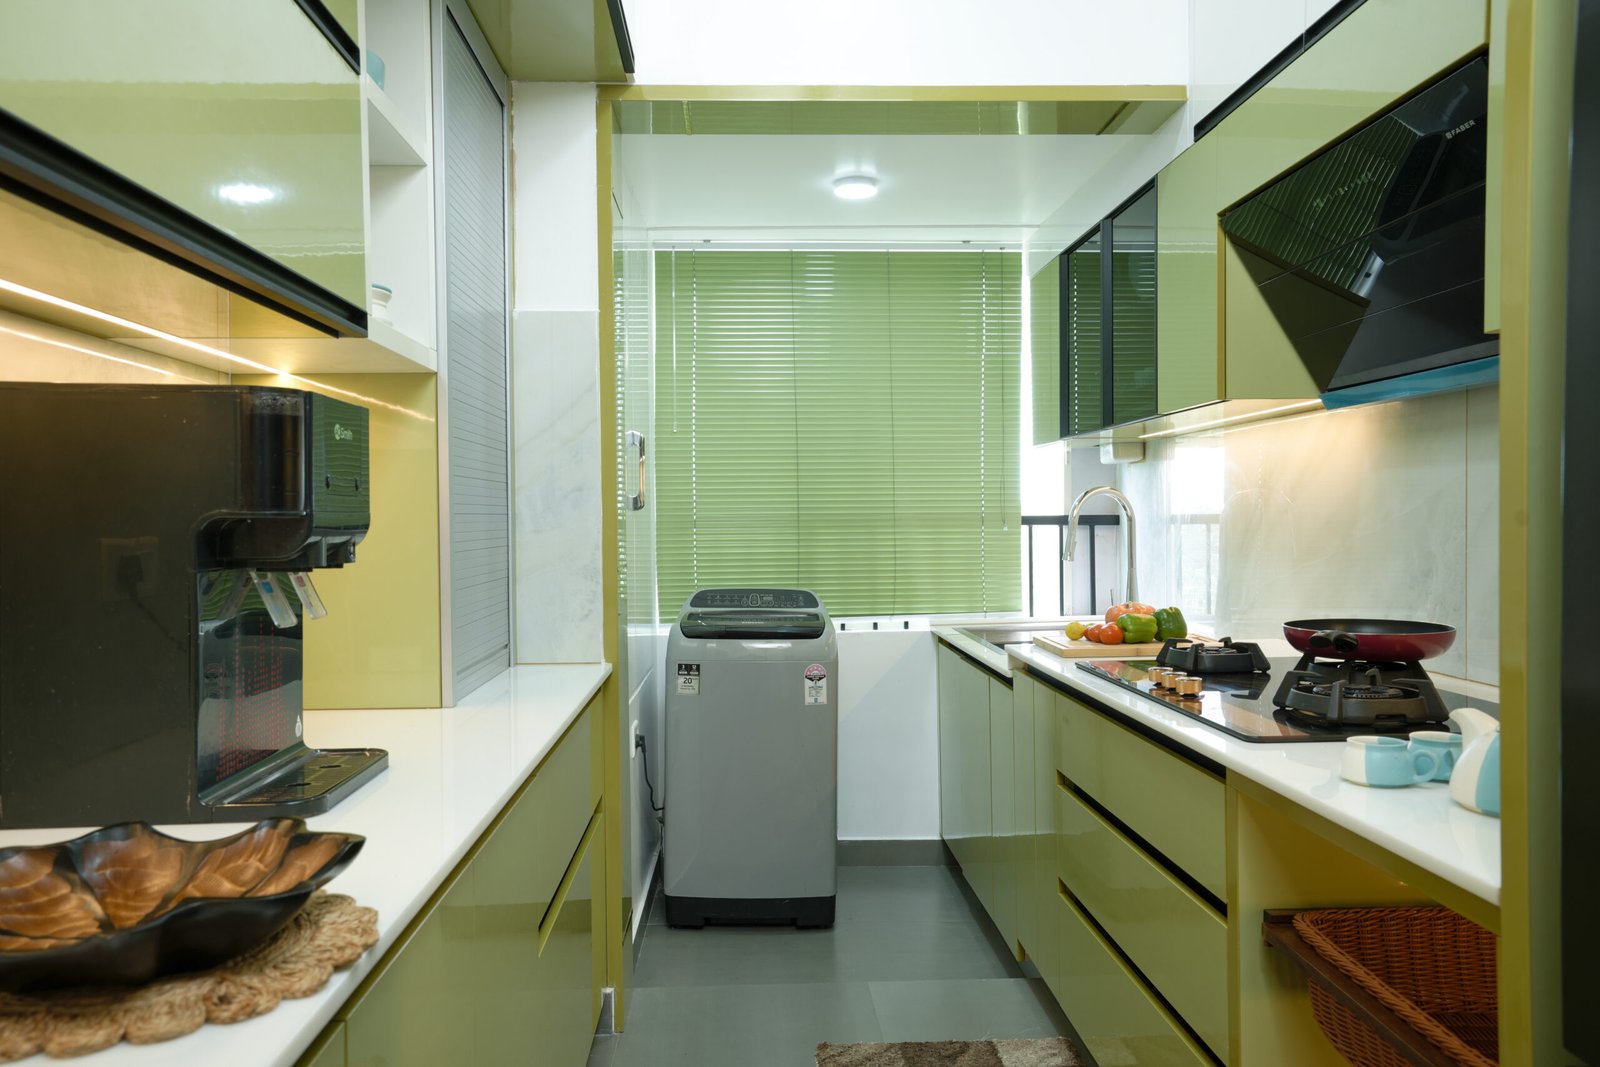
Smart, functional interiors that make every square foot count.
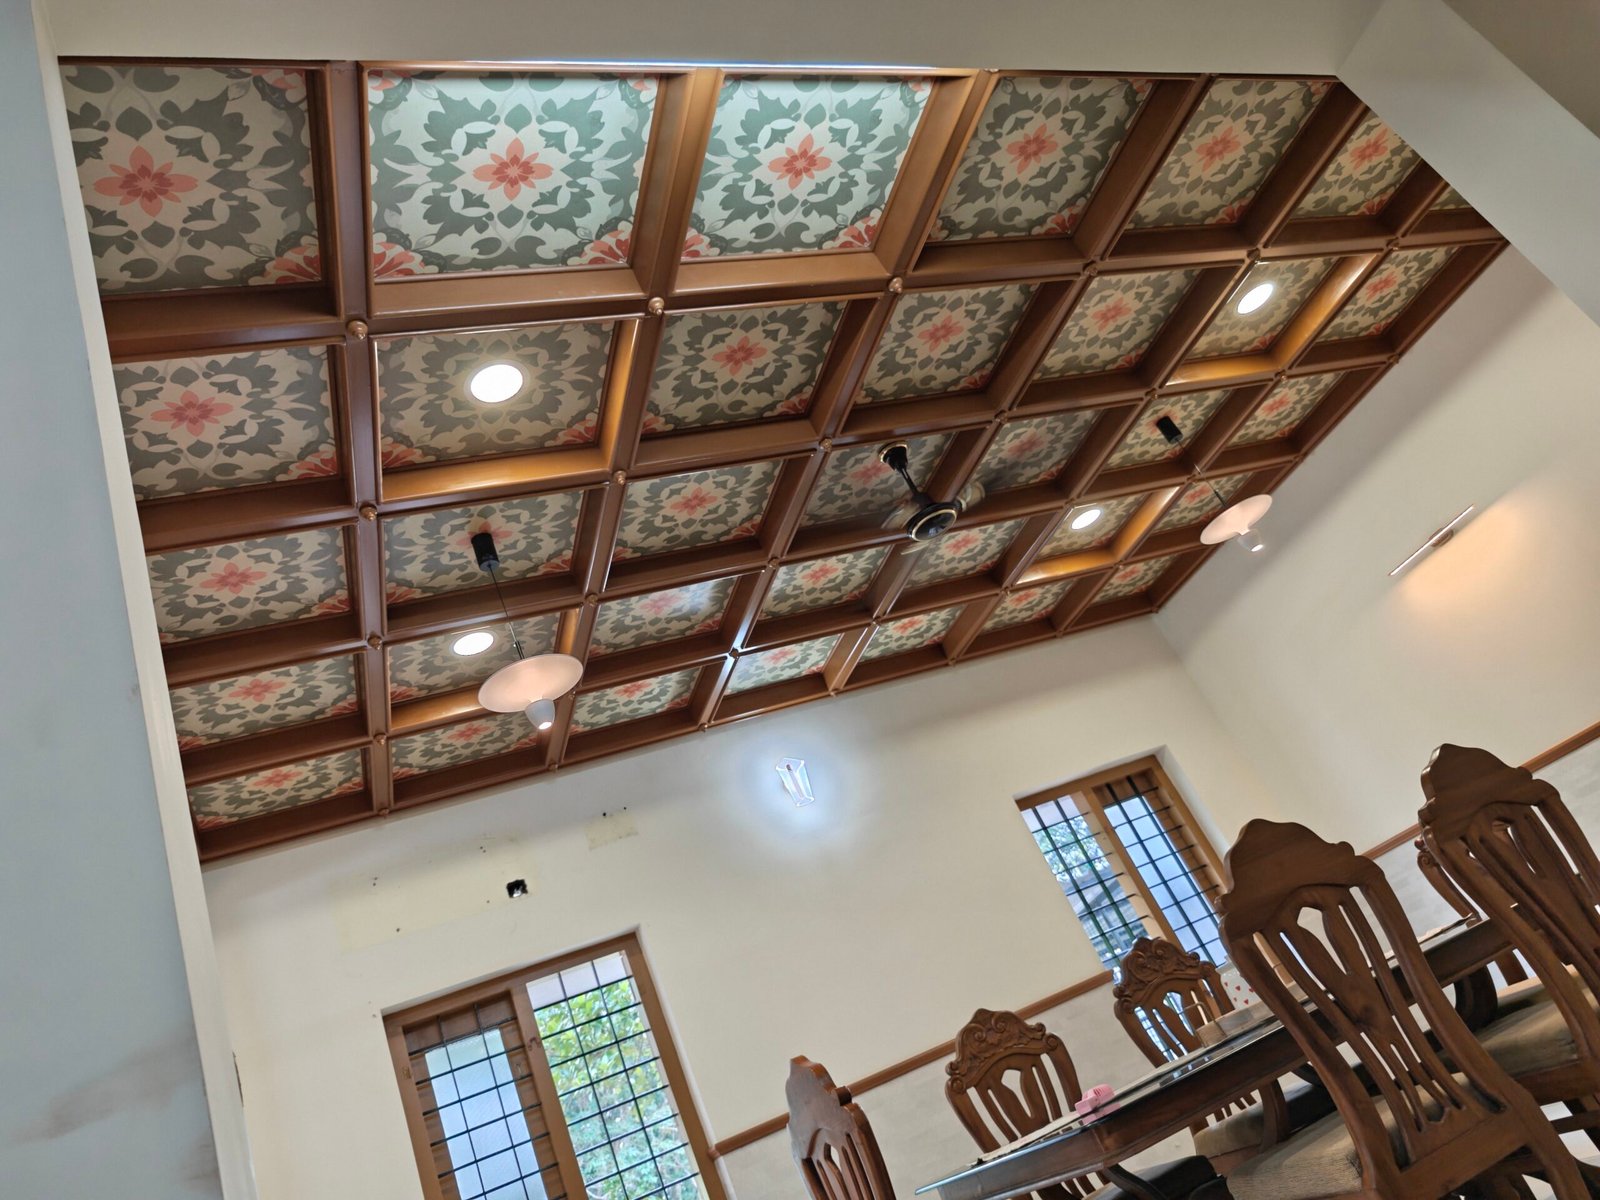
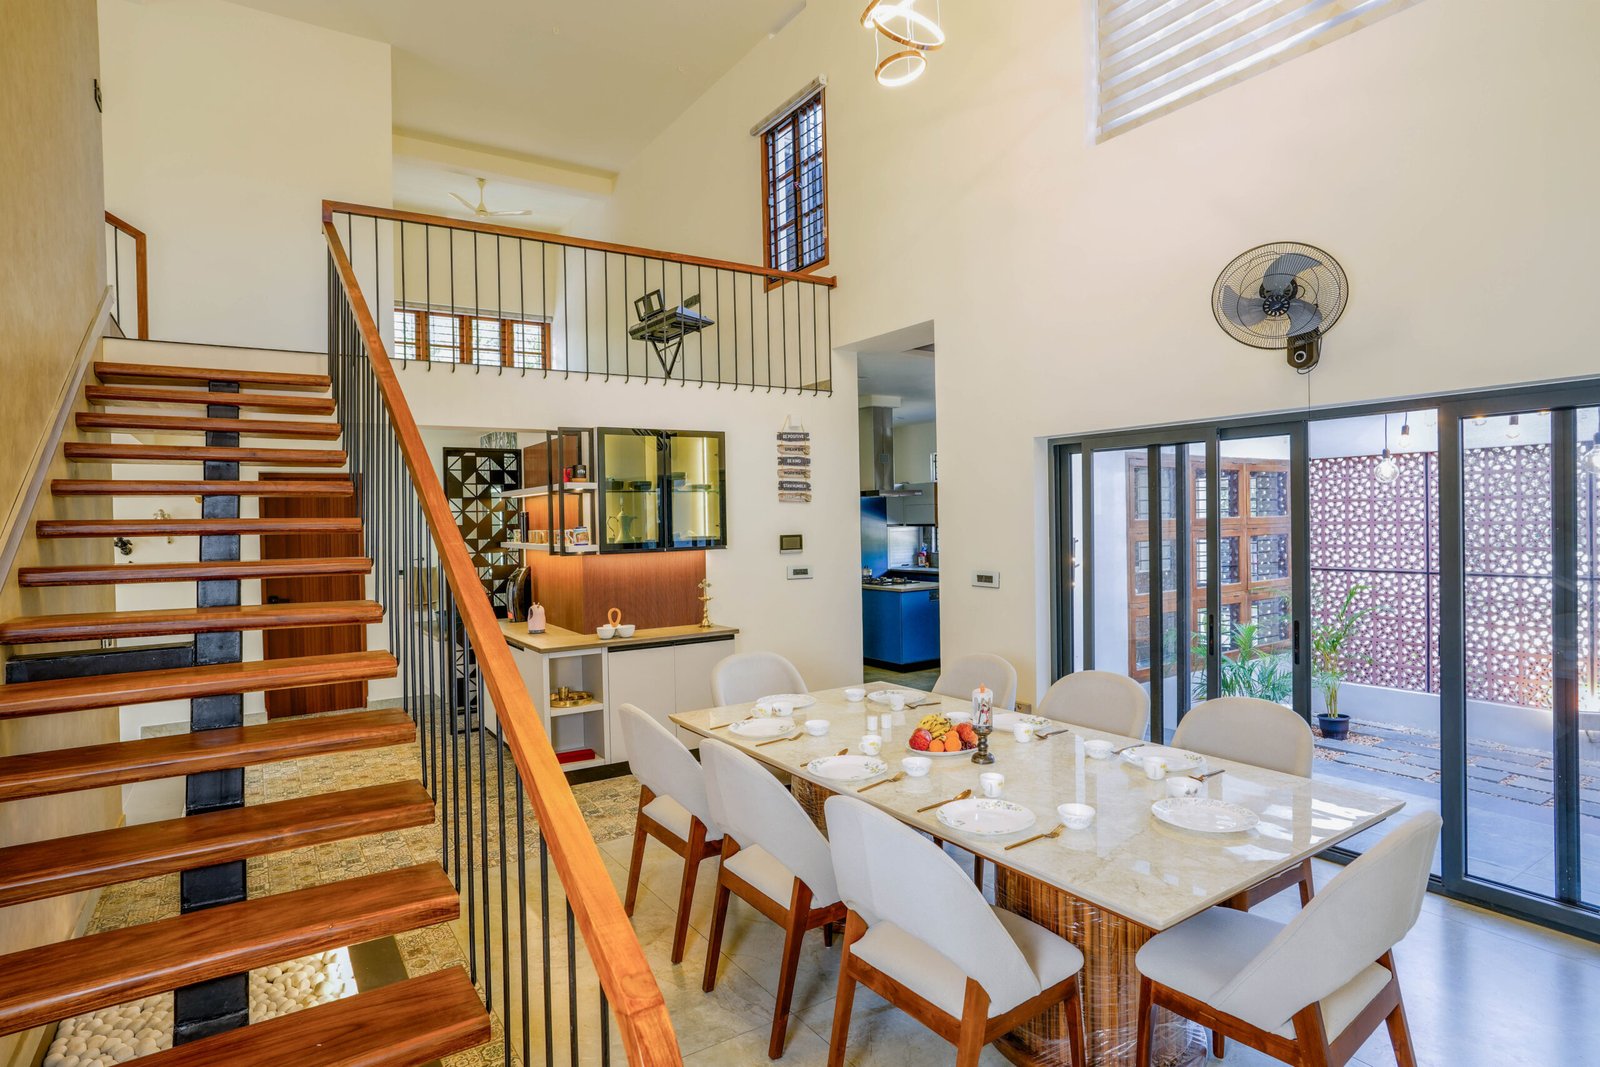
Complete interiors for new villas and independent houses, designed room by room.
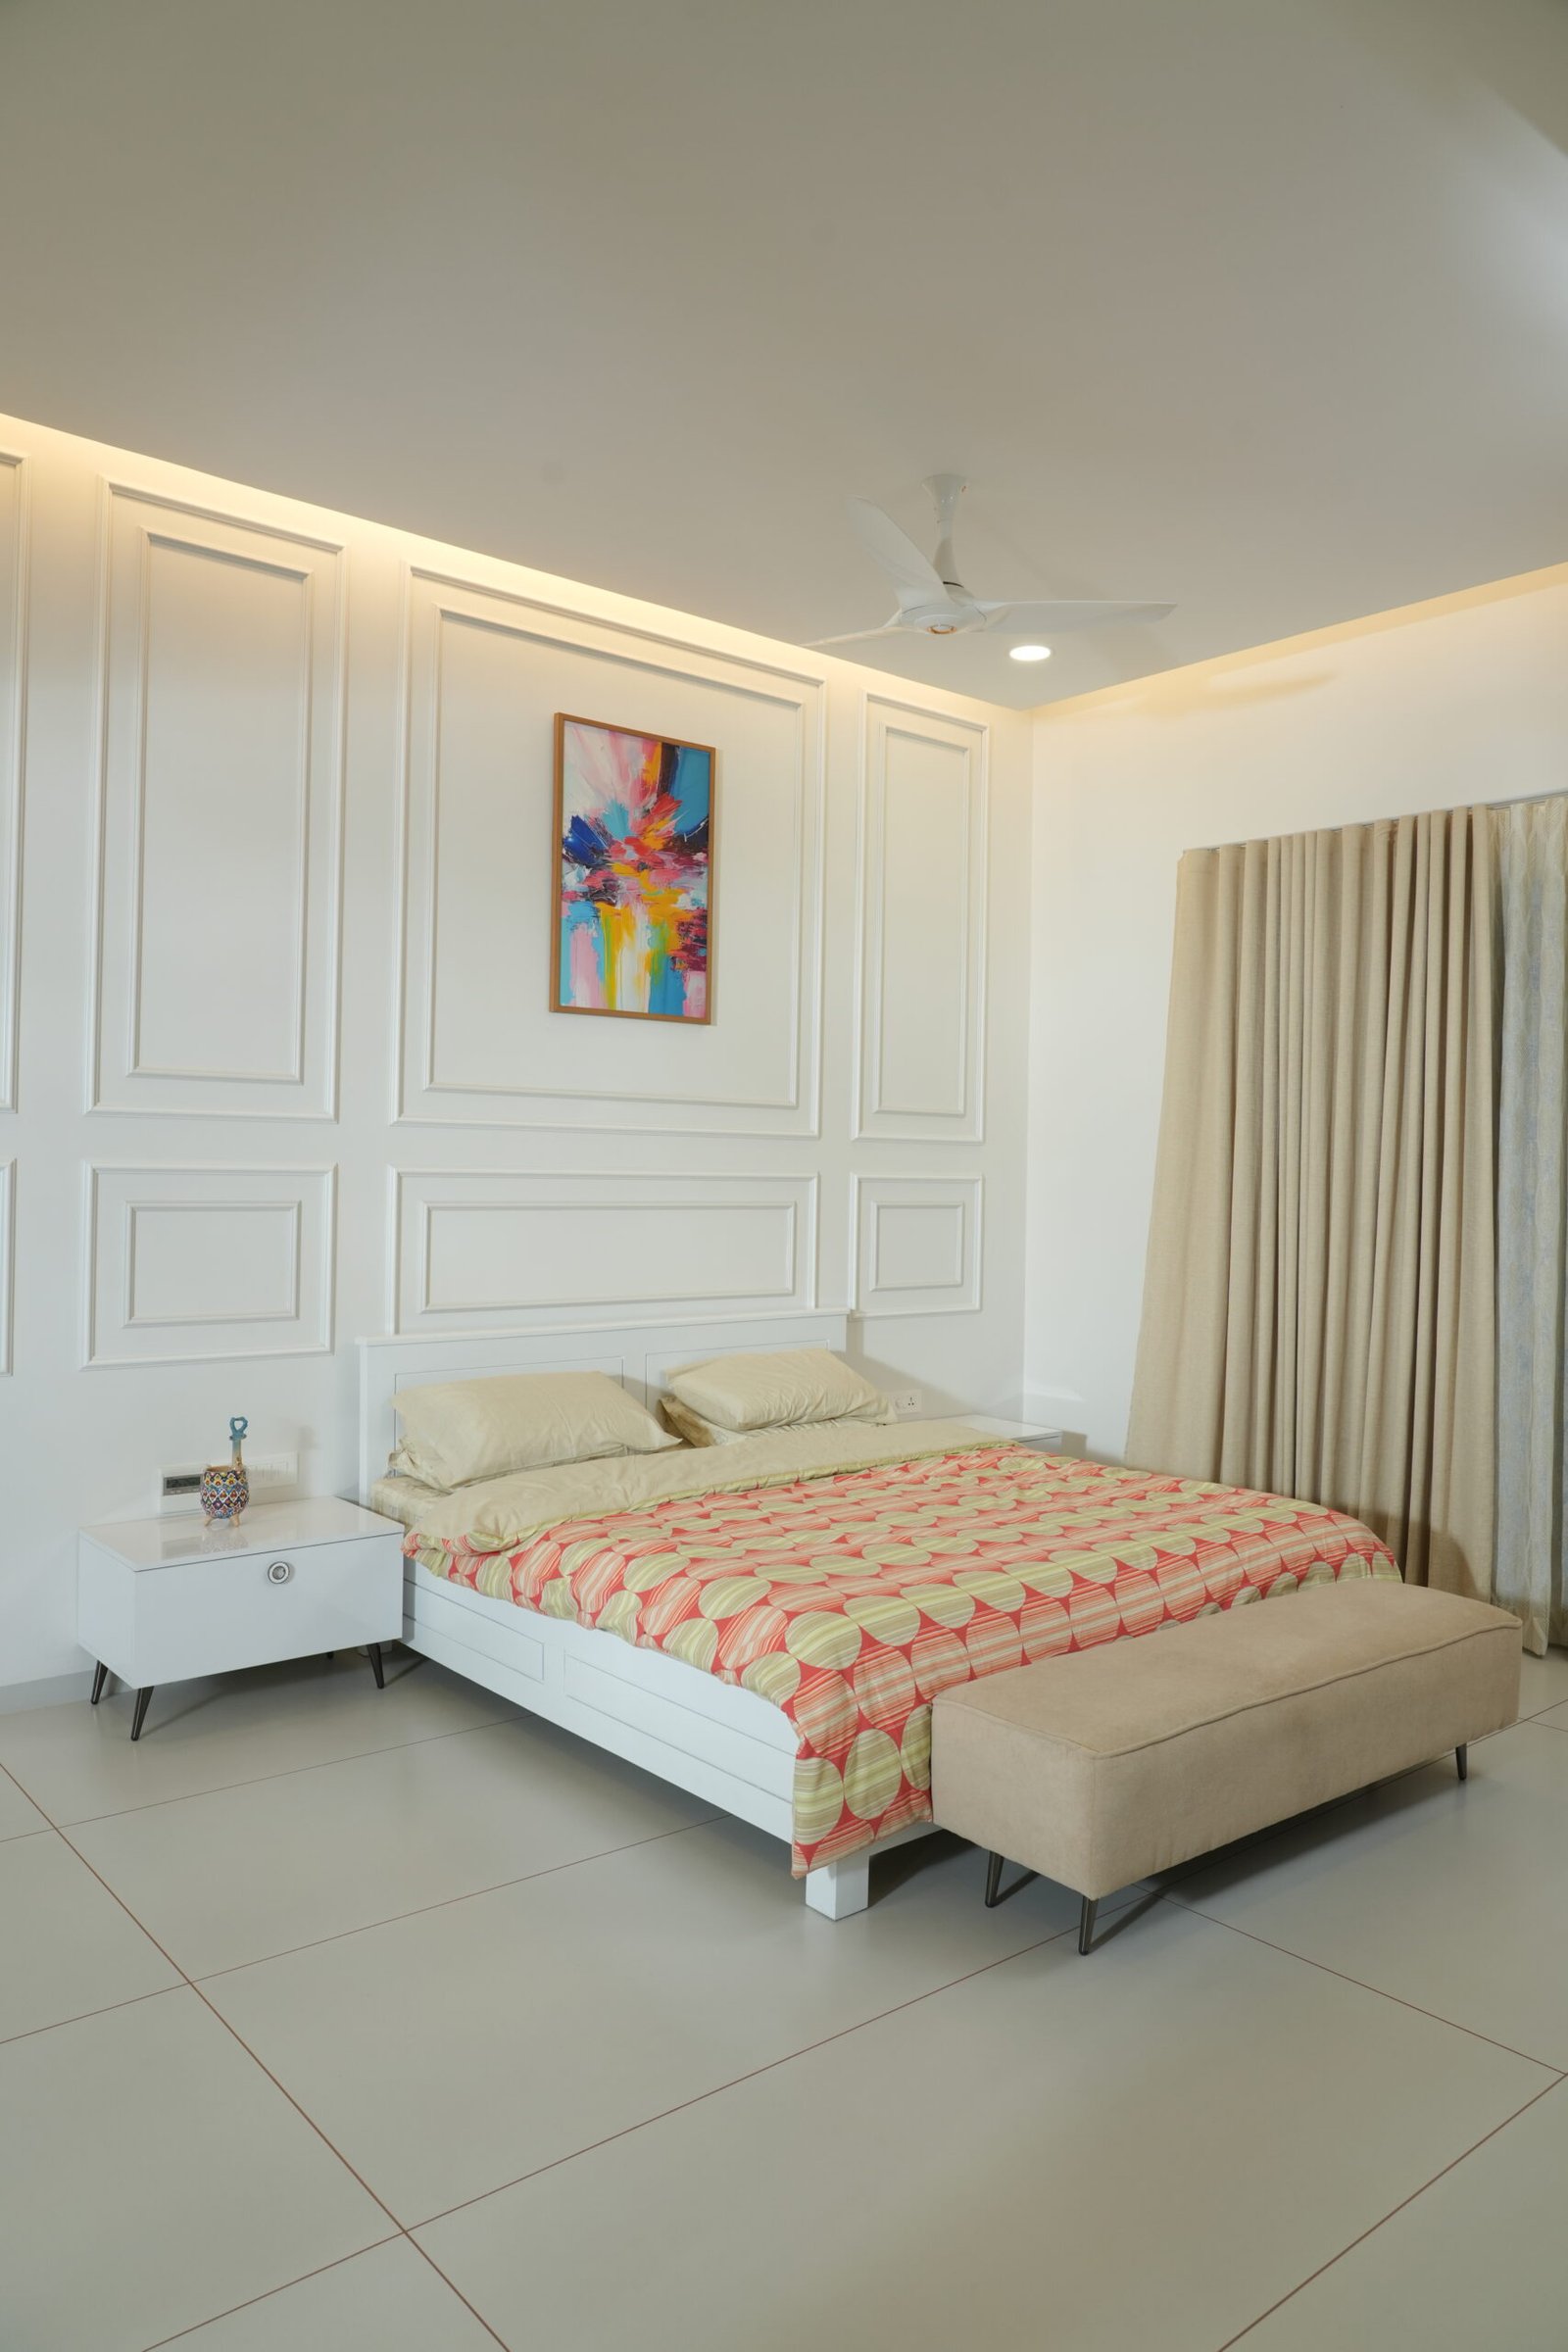
Restful bedrooms with wardrobes and storage built around how your family lives.
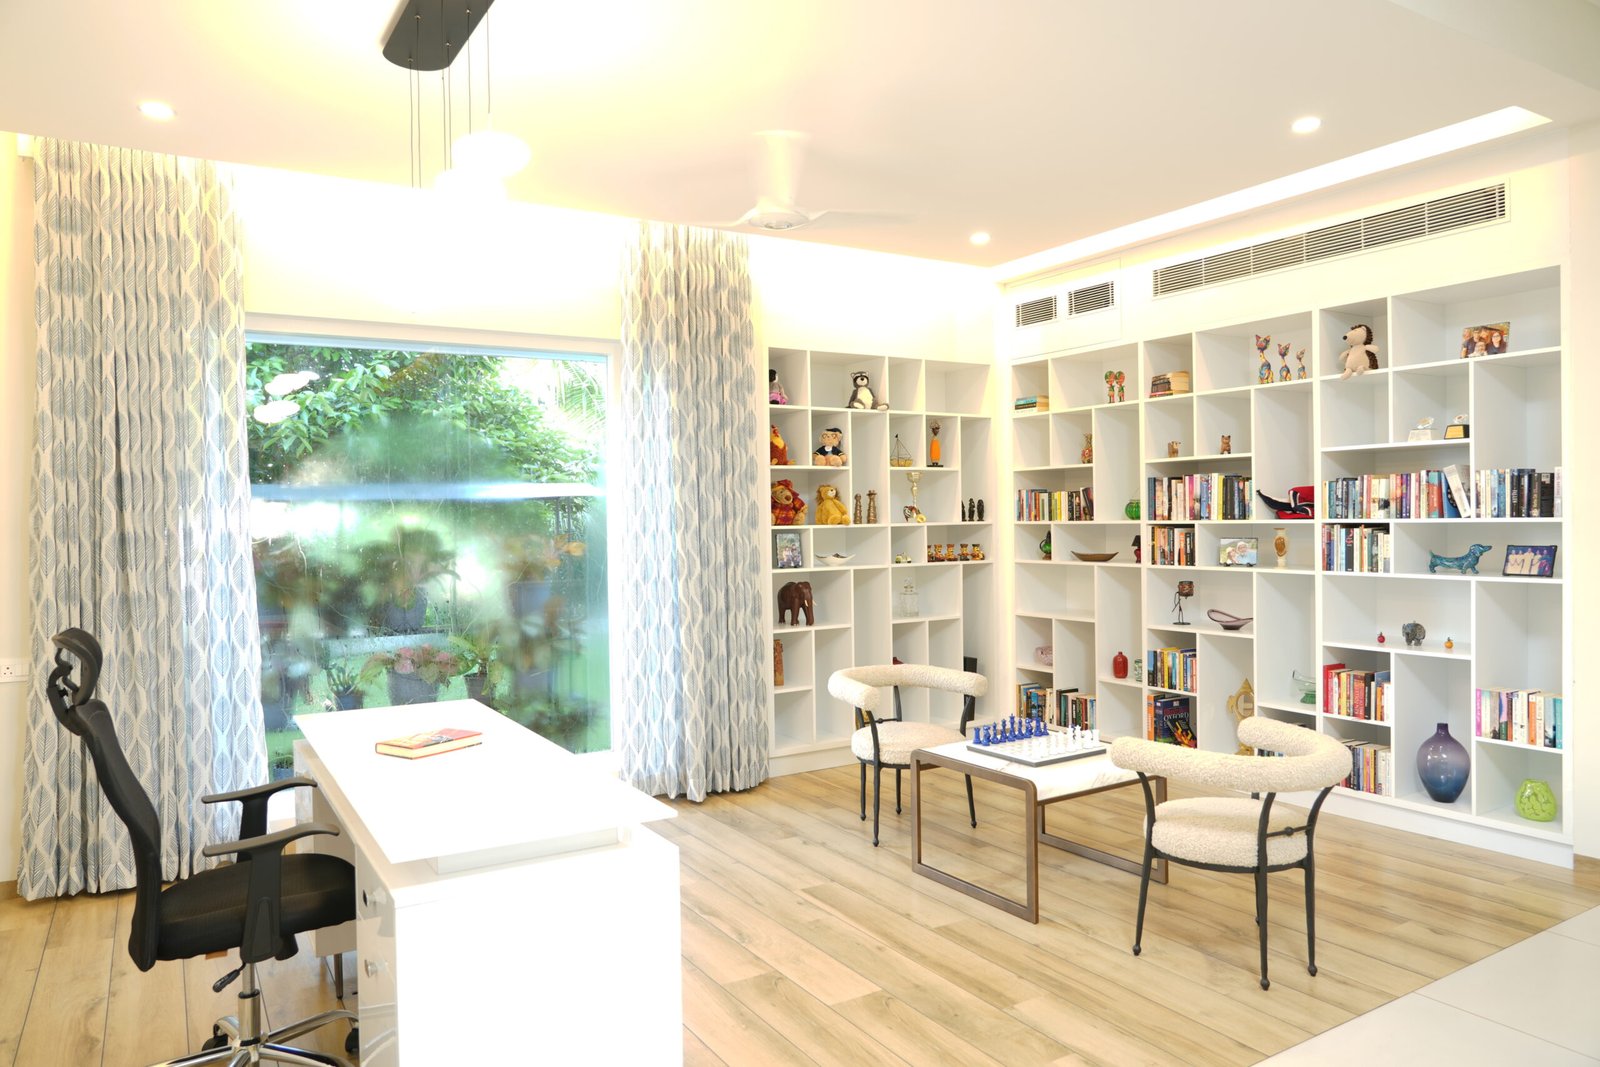
Professional workspaces and commercial interiors designed for productivity, functionality.
We meet at your site or on a call, measure up and share a line-by-line estimate.
Layouts and 3D renders for every room, revised until it feels like yours.
Boards, hardware and finishes chosen together and named in your quote.
Joinery is built and finished in our factory, then installed on site.
A final walkthrough, snag list closed, keys in hand.
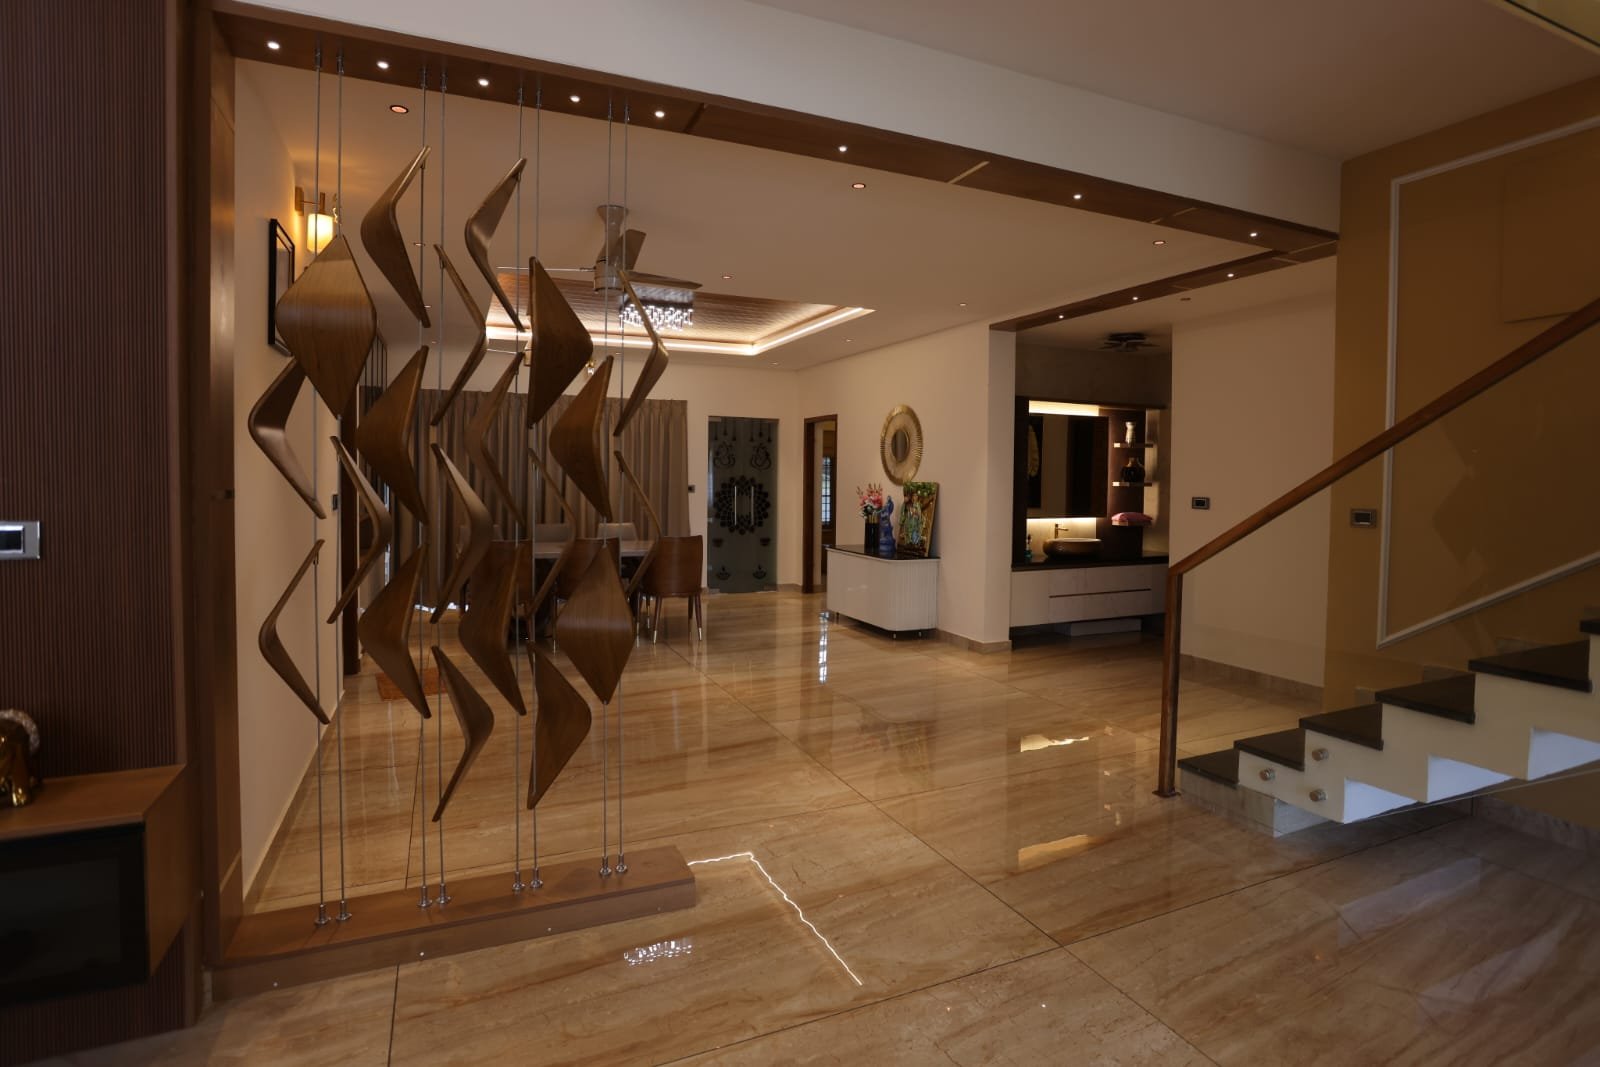
One team, one price, and someone who picks up the phone after handover.
From the first drawing to installation, one coordinator owns your project.
Nothing off a catalogue. Every layout is drawn for your space and habits.
Boards, hardware and finishes are listed in the quote, so you know what's going in.
Shutter gaps, lighting levels, handle heights: the small things that set good work apart.
A written timeline with stage-wise updates, so you can plan your move.
Snags fixed, hinges adjusted, questions answered. We stay reachable.
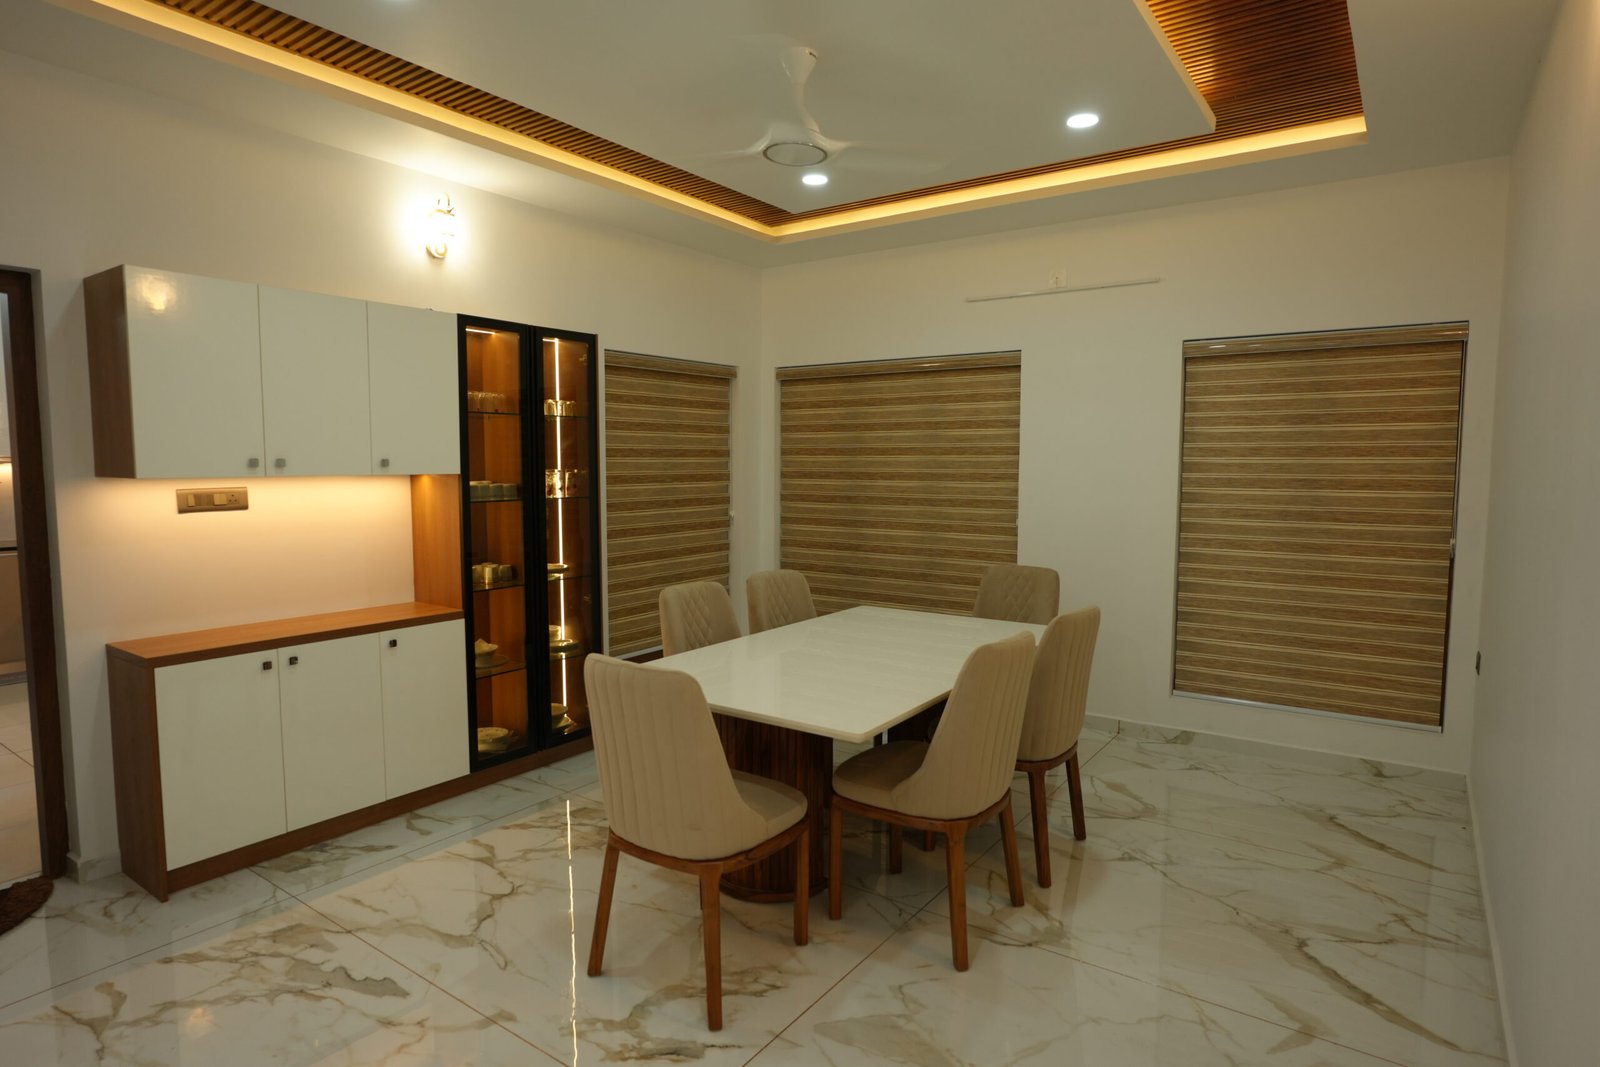
No charge for the first consultation or the site visit.